

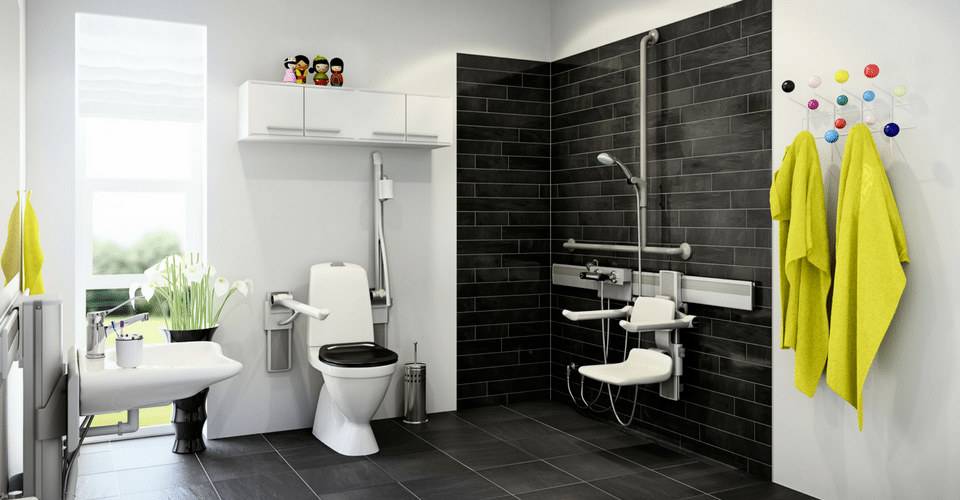
Installing an accessible sink in a commercial bathroom requires careful planning from the initial design stage through final inspection. High-traffic facilities need a setup that supports accessibility while also handling frequent use, cleaning, and maintenance.
A properly installed Commercial ADA Sink should provide appropriate clearance, comfortable reach, practical faucet operation, and secure support. The installation should also comply with the accessibility standards and building requirements that apply to the property.
Review Requirements Before Installation
Begin by identifying the accessibility standards, building codes, and project requirements that apply to the facility. Commercial properties can have different obligations depending on their location and type.
Review requirements related to sink height, clear floor space, knee and toe clearance, faucet controls, and exposed plumbing. Addressing these details during planning can reduce the need for modifications later.
Evaluate the Bathroom Layout
The sink should be positioned as part of the complete bathroom layout. Users need enough space to approach and maneuver around the fixture without encountering unnecessary obstacles.
Consider nearby doors, partitions, toilets, showers, grab bars, dispensers, and hand dryers. The location of each feature can affect the usable space around the sink.
Determine the Appropriate Sink Height
The finished sink height affects reach and comfort. An unsuitable height can make the basin difficult to access, particularly for wheelchair users.
Establish the installation height according to the applicable accessibility requirements and the sink manufacturer’s specifications. Check the final dimensions after accounting for countertops, brackets, or other supporting components.
Plan for Knee and Toe Clearance
Open space beneath the basin can allow wheelchair users to move closer to the sink. Fixed cabinets and poorly positioned structural supports can interfere with this clearance.
Plumbing requires particular attention. Drainpipes and supply lines should be positioned so they do not unnecessarily reduce the available legroom or create contact hazards.
Select the Right Mounting Method
Commercial accessible sinks can be installed using different mounting configurations.
Wall-Mounted Installation
Wall-mounted sinks can provide open space underneath and may help preserve floor space. They are often considered when wheelchair access is a key design requirement.
The wall structure and mounting hardware must be capable of supporting the sink securely. Reinforcement may be necessary if the existing structure is inadequate.
Countertop Installation
Countertop-mounted sinks can provide a coordinated appearance and may integrate with commercial bathroom counters. However, the supporting structure and surrounding cabinetry should not interfere with required clearance.
Before installation, confirm the finished dimensions rather than relying only on the sink’s product specifications.
Integrated Installation
Integrated sink-and-counter configurations can create a continuous surface that is relatively straightforward to clean. This can be useful in high-use commercial environments.
The integrated design should still provide suitable height, reach, and clearance for the intended users.
Choose Accessible Faucet Controls
Faucet operation is an important part of the installation. Controls should be within comfortable reach and should not require excessive force or complicated movements.
Lever-style handles can be easier to operate than traditional knobs. Touchless faucets may also be appropriate for some commercial settings, particularly where hygiene and high traffic are concerns.
Consider Plumbing Protection
Accessible installations may leave plumbing exposed beneath the basin. Drain and water supply lines should be arranged to maintain usable knee and toe space.
Where applicable, exposed hot-water pipes should be insulated or protected to reduce the risk of accidental contact. Plumbing should also remain accessible enough for routine inspection and repairs.
Check Structural Support
The supporting wall, countertop, or mounting surface must be strong enough for the sink and expected loads. This is especially important for wall-mounted fixtures.
Verify the mounting hardware and structural requirements before installation begins. If reinforcement is needed, it should be completed before the sink is installed.
Choose Materials for Commercial Use
Commercial bathrooms often require surfaces that can withstand frequent use and cleaning. Material selection should therefore consider durability, stain resistance, maintenance, and appearance.
Ceramic, porcelain, solid-surface, and stainless-steel options may all be suitable depending on the facility. The best choice should reflect the property’s cleaning procedures and expected level of use.
Plan for Maintenance
Maintenance should be considered during installation rather than after problems occur. Ensure that plumbing connections, mounting components, and other serviceable parts can be inspected and repaired when necessary.
A practical installation can reduce downtime and make routine maintenance more efficient, which is particularly valuable in busy commercial facilities.
Inspect the Finished Installation
After installation, inspect the completed sink area carefully. Confirm the finished height, clear floor space, knee clearance, faucet operation, and plumbing arrangement.
Check the sink from the perspective of its intended users and look for potential obstacles or uncomfortable reach distances. Any issues should be corrected before the bathroom is placed into regular service.
Final Considerations
Commercial accessible sink installation involves more than securely mounting a fixture. The sink must work with the bathroom layout, plumbing system, supporting structure, and accessibility requirements.
By planning dimensions, clearance, mounting, faucet controls, materials, and maintenance needs in advance, property owners and facility managers can create a commercial bathroom that is practical, durable, and accessible to a wide range of users.
