

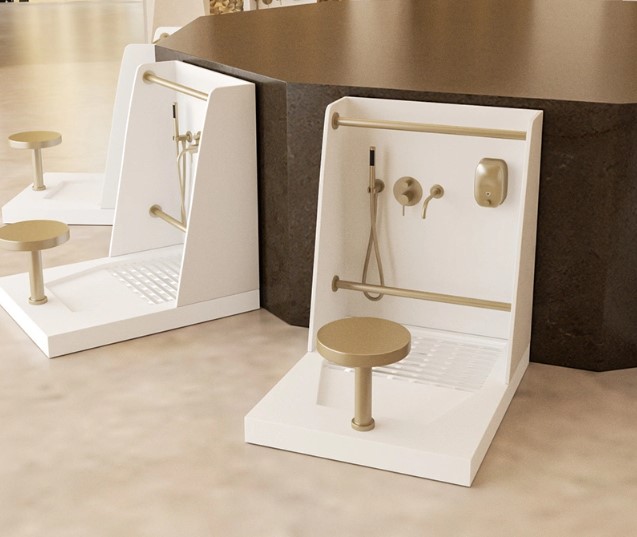
Wudu areas have changed considerably as mosque architecture and public facilities have developed. Traditional designs focused on providing a practical place for worshippers to wash before prayer. Modern designs still serve this purpose, yet they also consider comfort, privacy, hygiene, water use, and the overall appearance of the space.
The difference goes beyond the shape or material of the basin. A well-planned Muslim wudu sink reflects how people use the facility and how the building supports their daily routines. Looking at traditional and modern approaches helps mosque committees, architects, and property owners understand which features deserve attention when planning a new ablution area or updating an existing one.
How Traditional Wudu Sink Designs Were Planned
Traditional wudu areas often followed the layout of the mosque or religious building. Designers gave priority to function and placed washing facilities in courtyards, outdoor spaces, or dedicated rooms near prayer halls. Many older facilities used a shared water source with several washing points arranged along a wall or open platform.
The design usually remained simple. Stone, concrete, ceramic, and other locally available materials formed the washing surfaces. These materials offered practical construction options and could handle regular exposure to water.
Shared Washing Areas
Many traditional ablution spaces used a long trough or a row of basic taps. Several worshippers could wash at the same time, which helped accommodate groups before congregational prayers.
However, these arrangements did not always provide enough personal space. People sometimes had to wait for an open position or adjust their movements around other users. Water could also spread across the floor when the washing points lacked proper splash control.
Simple Fixtures And Finishes
Traditional designs generally used straightforward taps and drainage systems. The focus remained on providing a reliable water supply rather than introducing decorative fixtures or advanced plumbing features.
Some facilities included raised platforms or built-in seating to make foot washing easier. Their construction depended on local building practices, available materials, and the needs of the community.
What Defines Modern Muslim Wudu Sink Designs?
Modern wudu areas combine the practical requirements of ablution with current expectations for building design and user comfort. Instead of treating the washing area as a basic utility space, architects consider how it connects with the rest of the building.
A modern design may include individual washing stations, ergonomic basin shapes, water-saving faucets, accessible layouts, and finishes that are easier to maintain. The goal is to support regular use without making the space difficult to clean or manage.
Individual Washing Stations
One noticeable change is the move from shared troughs towards individual or clearly separated washing positions. Each station gives users a defined area for washing their hands, face, arms, and feet.
This arrangement can reduce crowding and limit unnecessary contact between users. It also helps facilities maintain a more organized layout during busy prayer times.
Ergonomic Basin Shapes
Modern basins come in different shapes to support comfortable washing. Curved surfaces, angled edges, and carefully positioned foot areas can help users wash without awkward movements.
Designers also consider basin height and depth. A basin that sits too high may make foot washing difficult, while an unsuitable depth can cause water to splash onto nearby surfaces.
Traditional Vs Modern Designs: Key Differences
The main differences appear in how each design handles space, materials, plumbing, hygiene, and appearance. Traditional facilities often relied on simple shared arrangements, whereas modern spaces provide more options for individual use and maintenance.
| Design Feature | Traditional Approach | Modern Approach |
| Layout | Shared troughs or basic washing points | Individual or separated stations |
| Materials | Stone, concrete, and basic ceramic | Ceramic, solid surface, and other finished materials |
| Faucets | Simple manual taps | Manual, sensor-based, or water-saving faucets |
| Basin shape | Basic rectangular or built-in structures | Curved, angled, and ergonomic forms |
| Water management | Basic drainage arrangements | Planned drainage and splash control |
| Accessibility | Limited consideration in some older spaces | Greater attention to different user needs |
| Appearance | Simple and functional | Coordinated with contemporary interiors |
These differences do not mean that every traditional feature has become outdated. Some older arrangements still work well in buildings with suitable space and proper maintenance. Modern design simply provides more ways to address problems that older facilities may not have considered.
How Materials Have Changed Over Time
Material selection has become an important part of modern wudu sink planning. Traditional facilities often used locally available stone, concrete, or ceramic because these materials were familiar to builders and suitable for wet environments.
Modern projects have a wider range of options. Ceramic remains common, while solid surface materials offer more flexibility in shape and finish. The right choice depends on expected use, cleaning requirements, budget, and installation conditions.
Ceramic In Traditional And Modern Facilities
Ceramic has remained popular because it provides a hard, smooth surface that is relatively easy to clean. It also comes in different colors and finishes, making it suitable for both older and contemporary interiors.
However, the quality of the installation matters. Poorly sealed joints and damaged surfaces can create areas where dirt and moisture collect.
Solid Surface Materials
Solid surface materials have become another option for modern ablution spaces. They allow manufacturers to create different basin shapes and integrated designs. Some products also support seamless-looking joints, which can simplify routine cleaning.
Before selecting a material, project teams need to check its resistance to moisture, staining, regular cleaning products, and physical wear. A finish that looks attractive in a showroom may not perform well under constant public use.
Changes In Water Management And Plumbing
Water management has also developed beyond the basic tap and drain arrangement. Traditional facilities often depended on manually operated faucets and straightforward drainage. Modern designs pay closer attention to water flow, consumption, and the movement of wastewater.
More Efficient Faucets
Modern wudu areas may use aerated faucets, timed taps, or sensor-operated fixtures. These options help control how much water flows during use.
Sensor faucets can reduce the need to touch handles, which may support hygiene in shared facilities. Timed faucets can limit unnecessary running water, although their settings need to provide enough time for comfortable ablution.
Better Drainage Planning
Drainage has a direct effect on the safety and cleanliness of an ablution area. Modern layouts often include carefully positioned floor drains, suitable floor slopes, and splash-control features around each station.
A good drainage plan should prevent water from collecting near washing points. It should also account for the number of users and the expected volume of water during peak prayer periods.
Greater Attention To Hygiene And Maintenance
Traditional ablution spaces often depended on regular manual cleaning. This approach remains necessary, yet modern facilities increasingly consider cleaning needs during the design stage.
Smooth basin surfaces, fewer difficult-to-reach corners, and suitable wall finishes can make routine maintenance easier. Proper ventilation also helps wet areas dry more quickly and reduces persistent moisture.
Modern projects may include separate areas for footwear, waste bins, hand drying, and cleaning supplies. These details help keep the washing space organized without interfering with the movement of worshippers.
The choice of cleaning products also matters. Harsh chemicals may damage certain finishes over time, so maintenance teams need to follow the material manufacturer’s recommendations.
How Modern Designs Address Comfort And Accessibility
Comfort is one of the most important differences between basic traditional facilities and carefully planned modern spaces. Older layouts may not have considered the needs of children, older adults, or people with limited mobility.
Modern designers have more options for making ablution areas easier to use. These may include:
- Different basin heights to accommodate a wider range of users.
- Stable seating or footrests for people who find standing difficult.
- Non-slip flooring to reduce the risk of falls.
- Clear walking routes between entrances and washing stations.
- Suitable spacing for users who need additional room.
Accessibility does not require every station to follow the same arrangement. A facility can provide standard washing points alongside accessible stations designed for people who need extra support.
The Influence Of Contemporary Mosque Architecture
Modern mosque architecture has influenced the appearance of wudu areas. Many new buildings use coordinated colors, natural finishes, simple geometric forms, and carefully selected lighting throughout their interiors.
Ablution spaces increasingly follow the same design direction. Instead of looking like separate service rooms, they may use finishes and fixtures that complement the mosque’s wider architectural style.
This does not mean decorative features need to take priority over function. The basin should remain comfortable to use, the floor should handle water safely, and cleaning should remain straightforward. A balanced design gives attention to both appearance and daily performance.
Manufacturers such as kingkonree reflect the growing interest in modern basin materials and designs for contemporary washroom projects. Material selection still needs to match the actual requirements of the building rather than relying on appearance alone.
Which Design Works Better For Different Facilities?
Traditional and modern wudu sink designs can both serve their purpose. The better option depends on the building, available space, visitor numbers, and maintenance resources.
Mosques With High Visitor Numbers
Mosques that receive large groups during Friday prayers or religious events need layouts that support steady movement. Multiple washing stations, sufficient spacing, reliable drainage, and easy-to-clean surfaces can help manage demand.
A long shared arrangement may still work in some buildings, provided it offers enough washing positions and does not create congestion.
Small Prayer Rooms
Smaller prayer rooms may not have enough space for a large row of individual basins. Compact wall-mounted or corner designs can make better use of the available floor area.
The layout should leave enough room for users to wash comfortably and move away without blocking the next person.
Hotels And Community Buildings
Hotels, Islamic community centers, schools, and other shared facilities may need a design that fits both the building’s interior and its daily visitor patterns. Modern basins can offer a more coordinated appearance, although durability and cleaning requirements remain important.
The facility should also consider who will maintain the area. A complicated fixture may create additional work when staff have limited time or technical support.
What Should Be Considered When Updating An Older Wudu Area?
Replacing an old ablution setup does not always require removing the entire structure. A careful assessment can identify which parts need improvement and which can remain in place.
Before starting renovation work, consider the following:
- Existing plumbing: Check water pressure, pipe condition, and drain capacity before selecting new fixtures.
- Available space: Measure the room and identify areas where users experience crowding.
- Basin condition: Look for cracks, damaged joints, rough surfaces, and signs of persistent leakage.
- Floor safety: Review the slope, drainage points, and slip resistance of the flooring.
- User requirements: Consider the needs of regular worshippers, older adults, children, and visitors.
- Maintenance budget: Select materials and fixtures that the facility can clean and maintain over time.
A renovation plan should address the problems users experience most often. Replacing old taps may help with water control, for example, but it will not solve poor drainage or insufficient space.
What Has Not Changed In Wudu Sink Design?
Despite changes in materials and technology, the basic purpose of a wudu area remains the same. It must provide a suitable place for Muslims to perform ablution before prayer.
The essential requirements still include a reliable water supply, comfortable access to washing points, proper drainage, and a clean environment. Modern fixtures and attractive finishes support these needs, yet they cannot replace good planning.
Traditional designs also offer useful lessons. Simple layouts can remain practical when builders provide enough space, choose durable materials, and maintain the plumbing properly. Modern projects benefit from keeping this functional approach rather than adding features that do not serve a clear purpose.
Conclusion
Traditional and modern Muslim wudu sink designs differ mainly in their approach to comfort, space, materials, hygiene, and water management. Older facilities often used shared washing points and simple construction, while modern designs offer individual stations, ergonomic shapes, improved drainage, and more material choices.
Neither approach is automatically suitable for every building. The best design depends on visitor numbers, available space, user needs, and long-term maintenance. By combining the practical strengths of traditional layouts with useful modern features, mosque committees and designers can create ablution areas that remain comfortable, safe, and easy to maintain.
